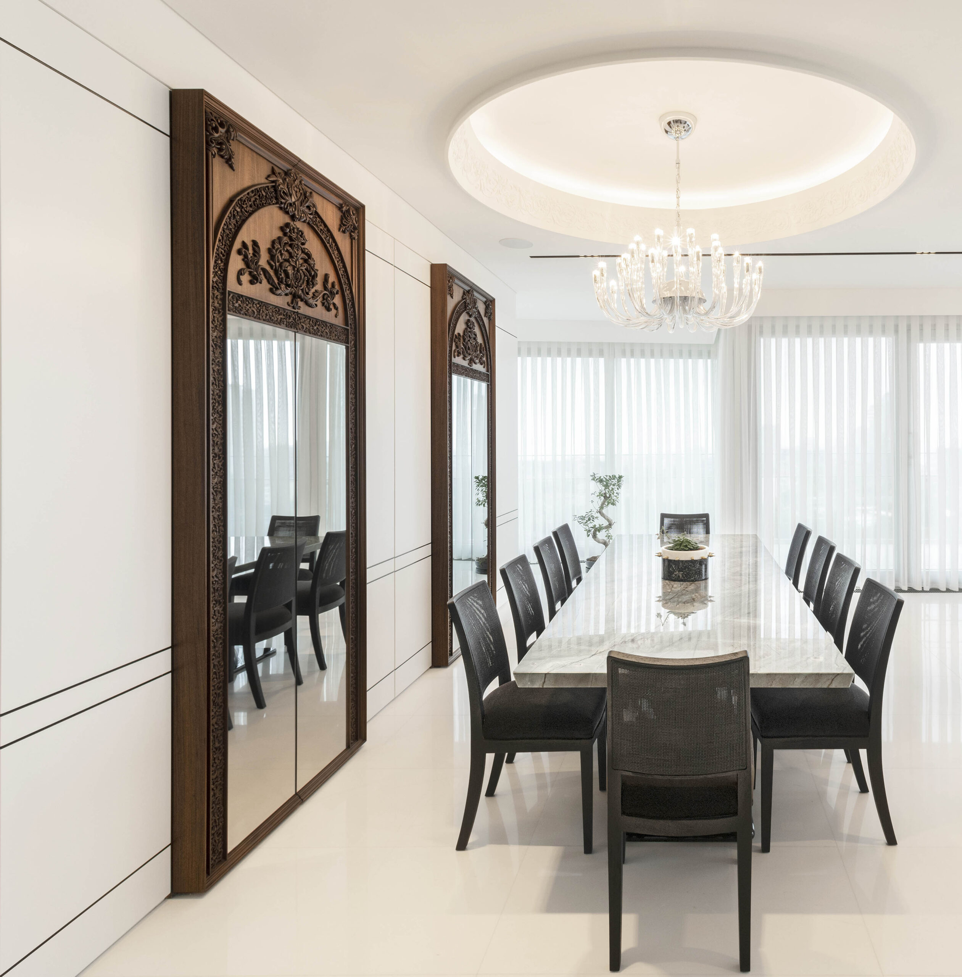
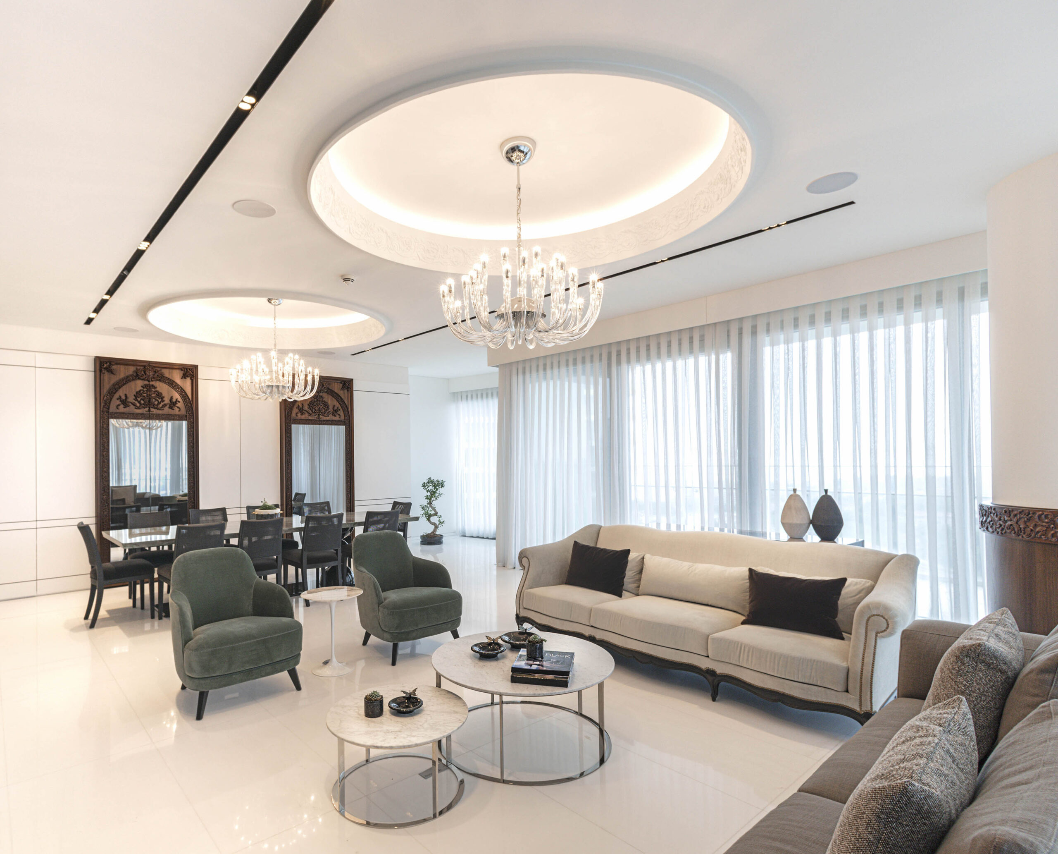
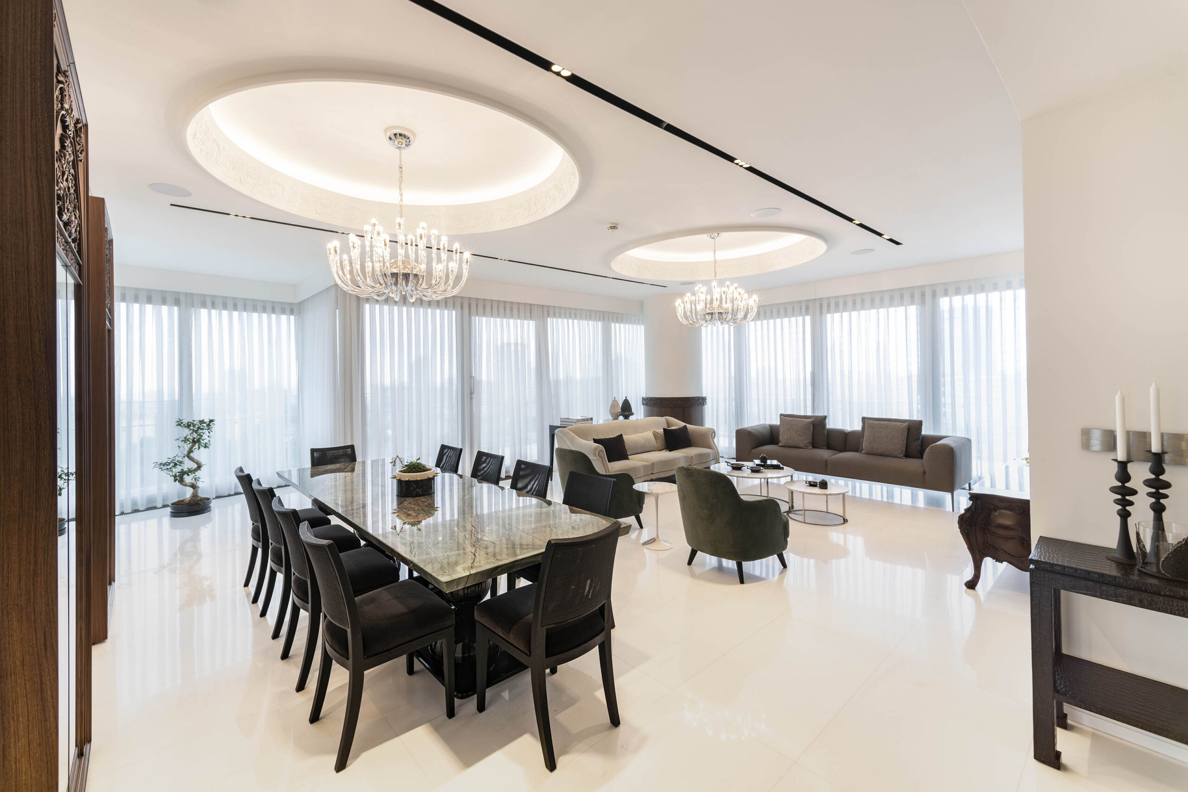
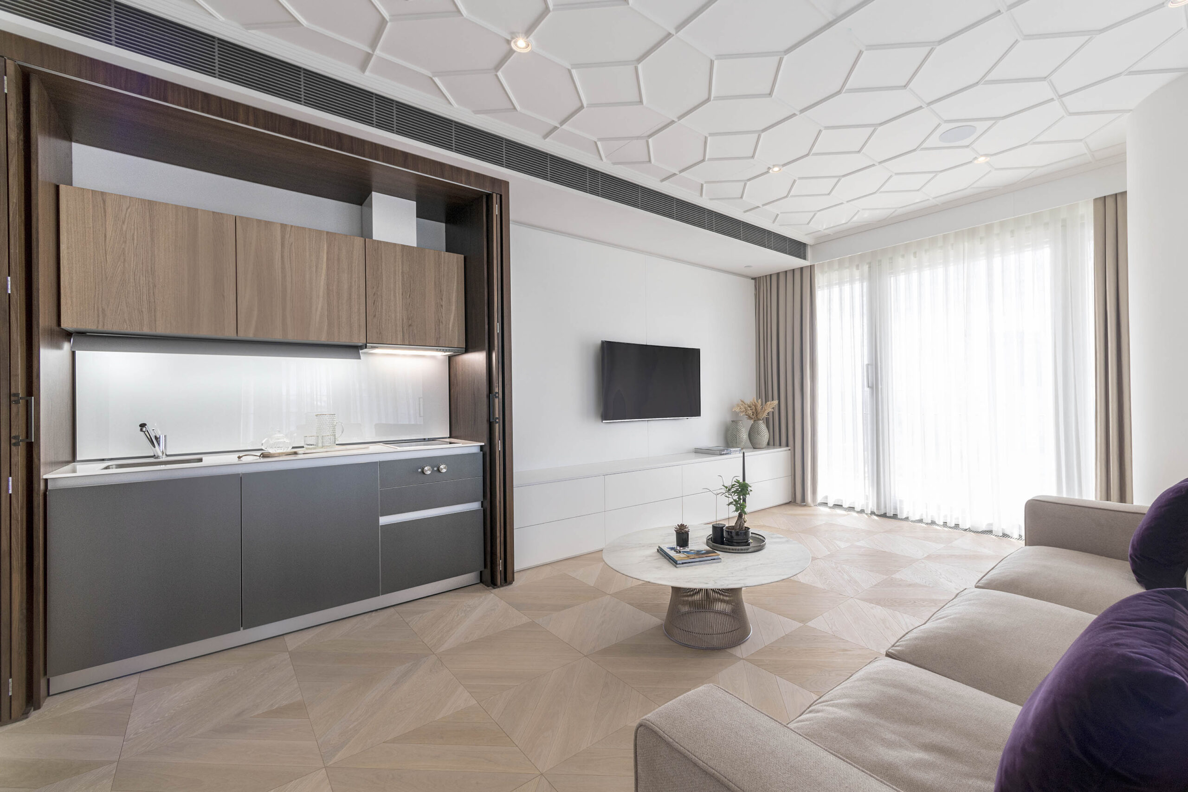
The Zorlu Residence House Project presents a contemporary interpretation of elegance, where forms and ornaments referencing the ‘Baroque’ era meet refined volumes of the past.
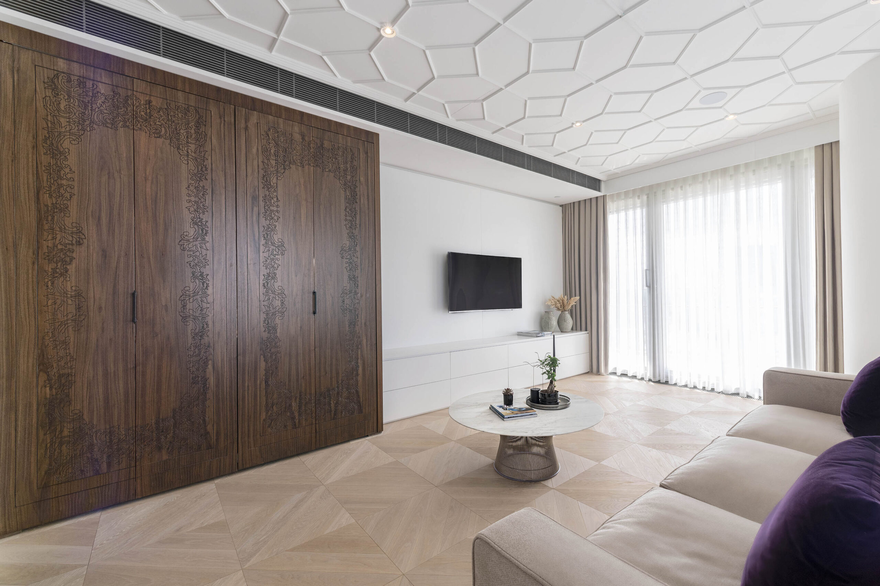
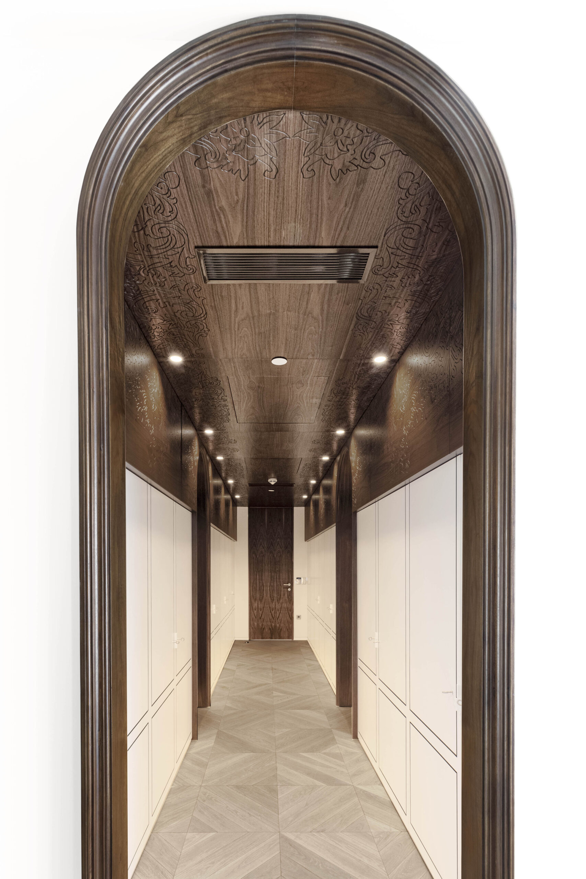
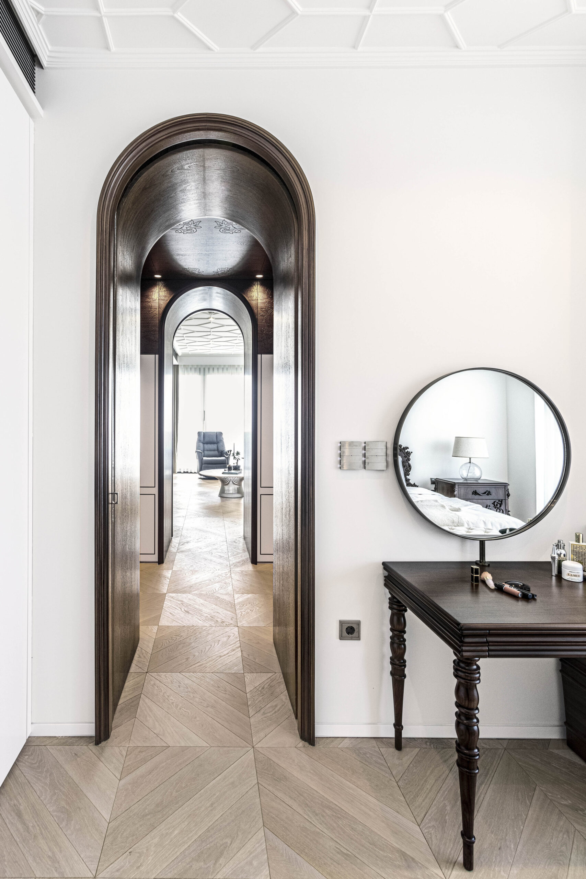
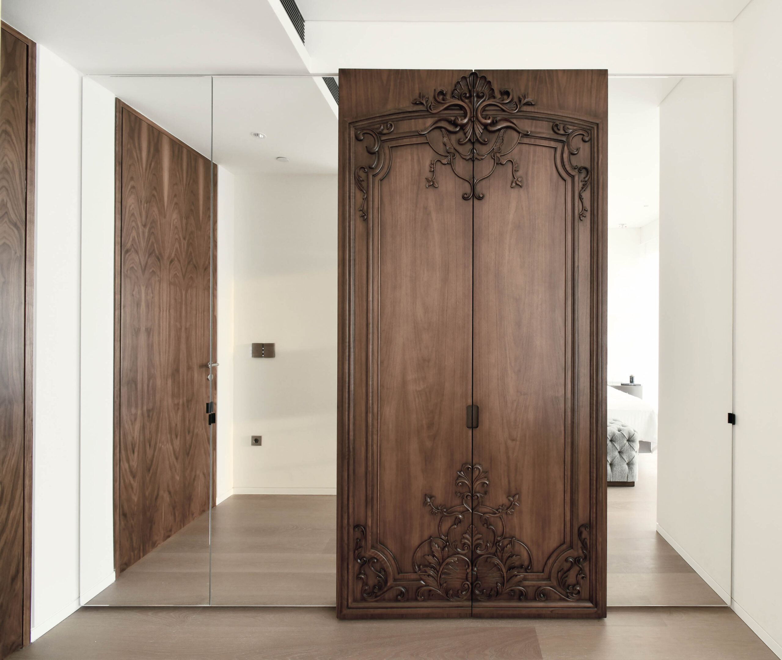
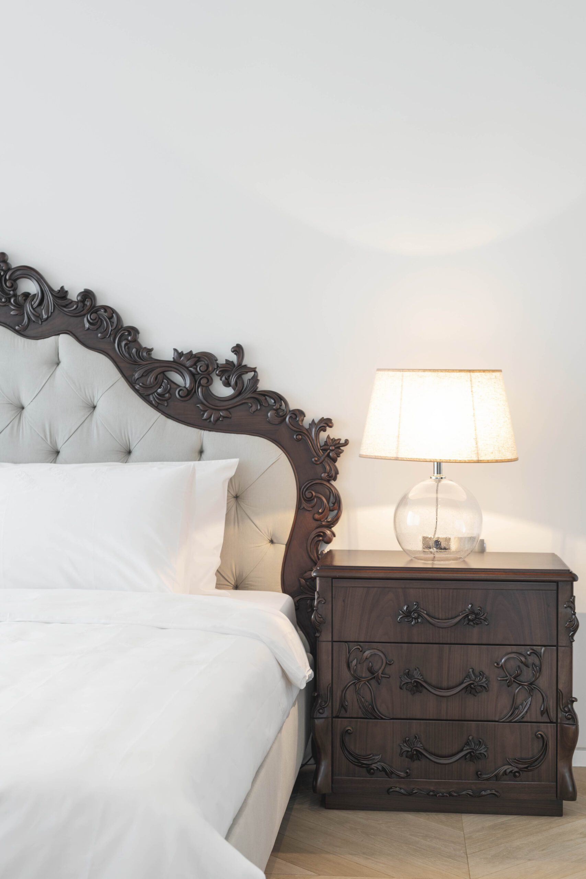
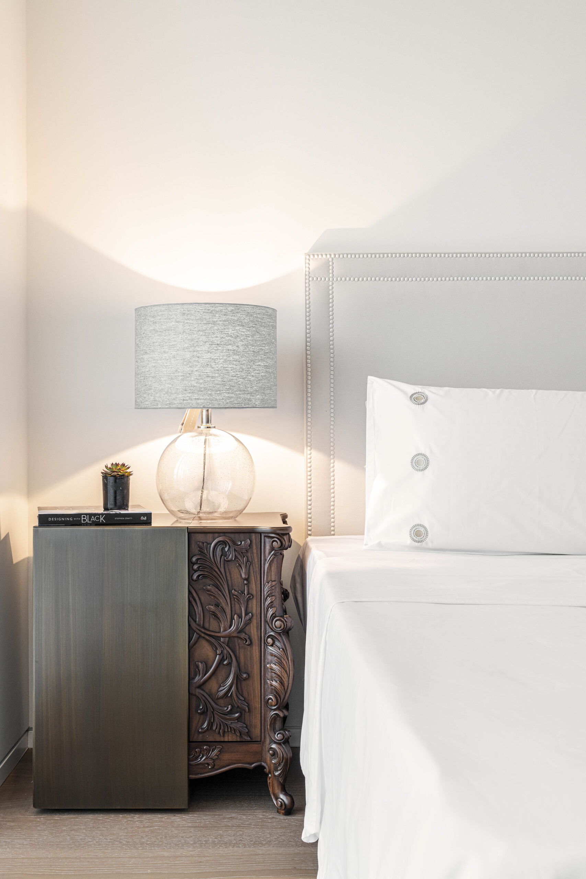
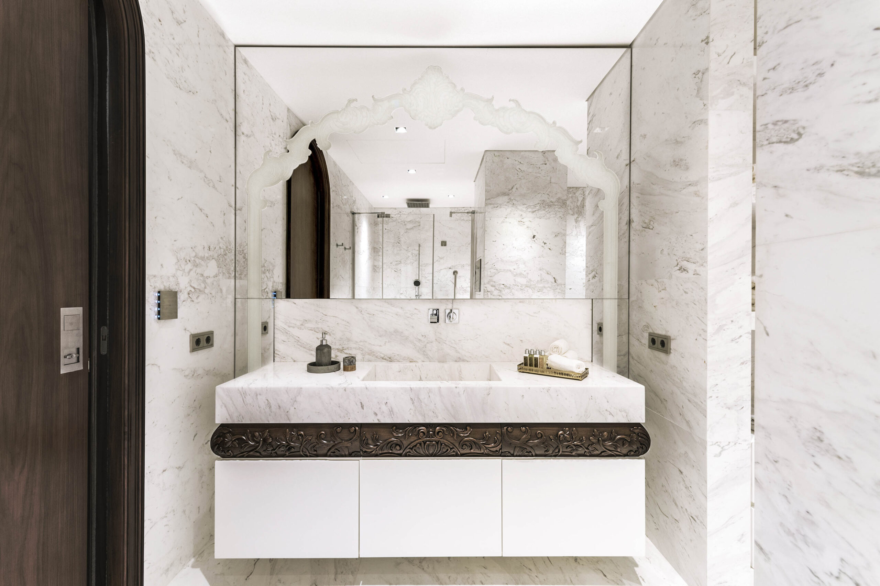
At the heart of the concept lies a delicate balance between the purity and the rich, expressive layers of the ‘Baroque’ period. In order to add the essence of the period, the dynamic beings of the ornaments are consolidated with bold figures. Moreover, this dynamism and vividness of the ornaments are implemented on the surfaces with different techniques like laser cutting, wood carving, and wood burning. In addition, other references of ‘Baroque’ stand out with narrative-craft compositions and expressive surfaces like crafted plaster ceilings and handmade ornamented furniture. In contrast, contemporary elements reveal themselves through a sophisticated atmosphere, a sense of effortless elegance, a soft color palette, and neutral materials.
The layered narrative of the Baroque reveals itself on the walnut veneer and walnut wood surfaces. On the other hand, soft colored surfaces balance the dark color period elements with warmth and elegance.
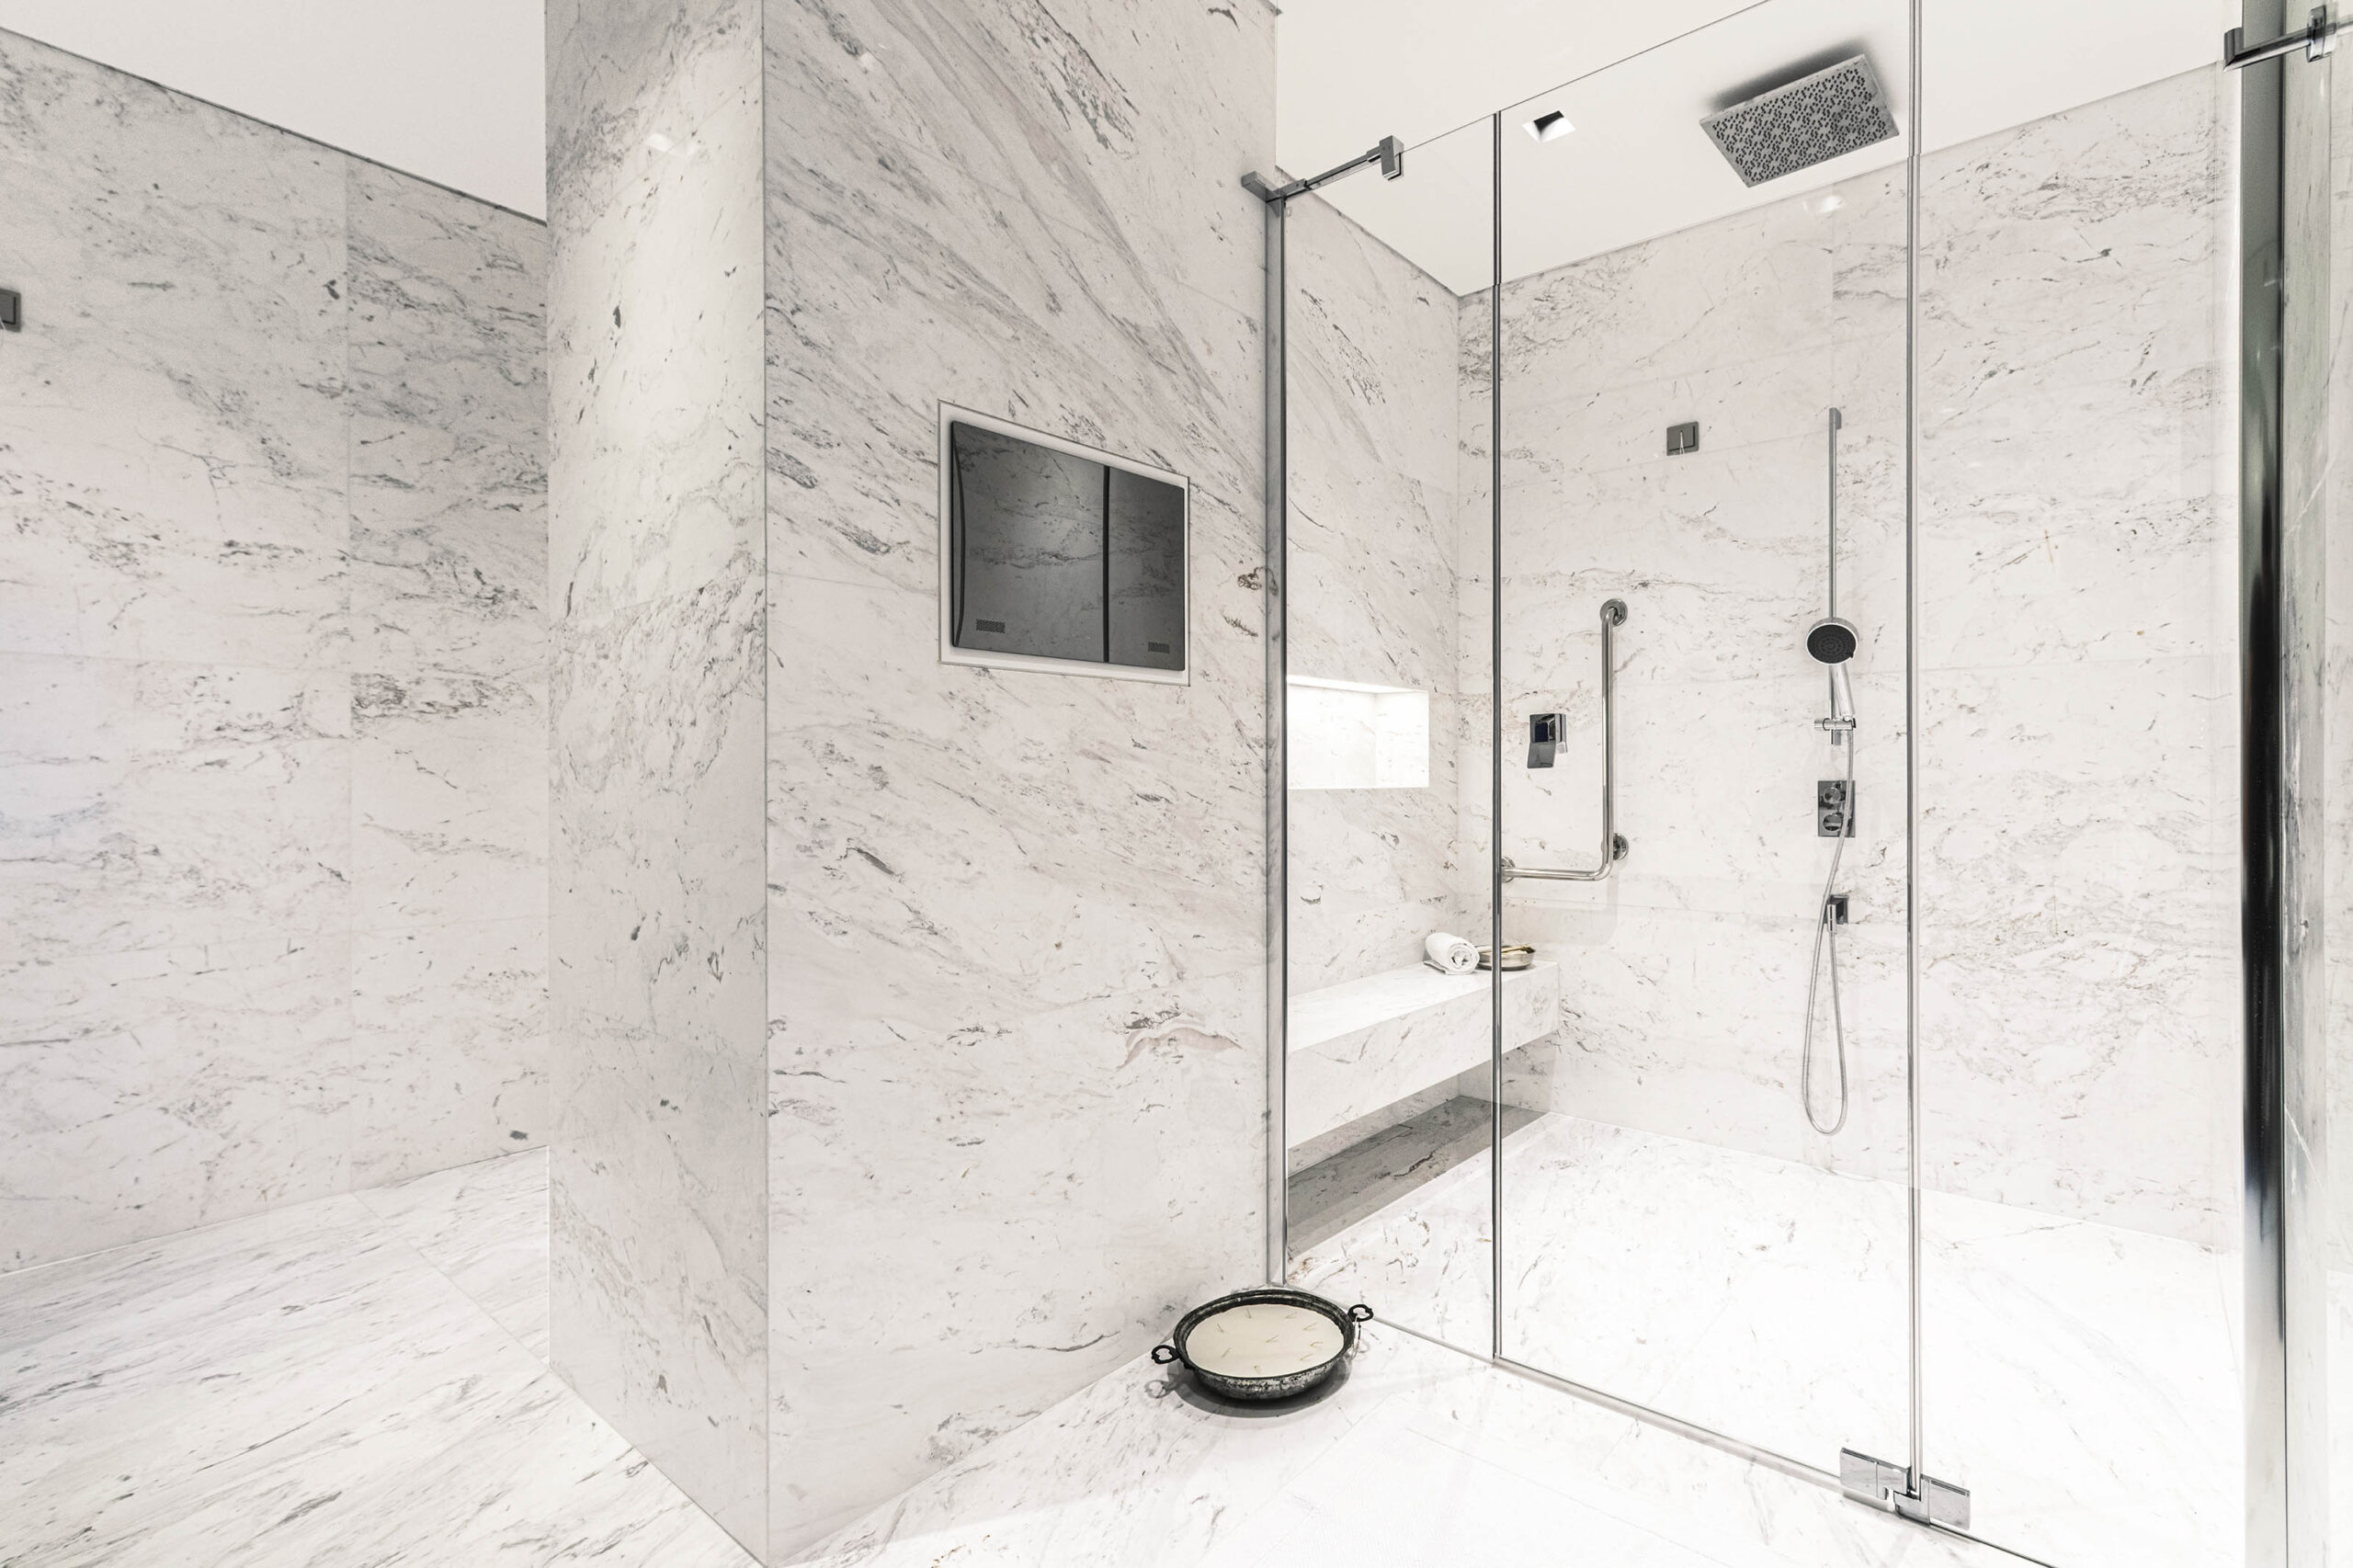
Ultimately, the result is a carefully crafted space of enduring elegance—where history and modernity, ornament and simplicity coexist in perfect harmony.